




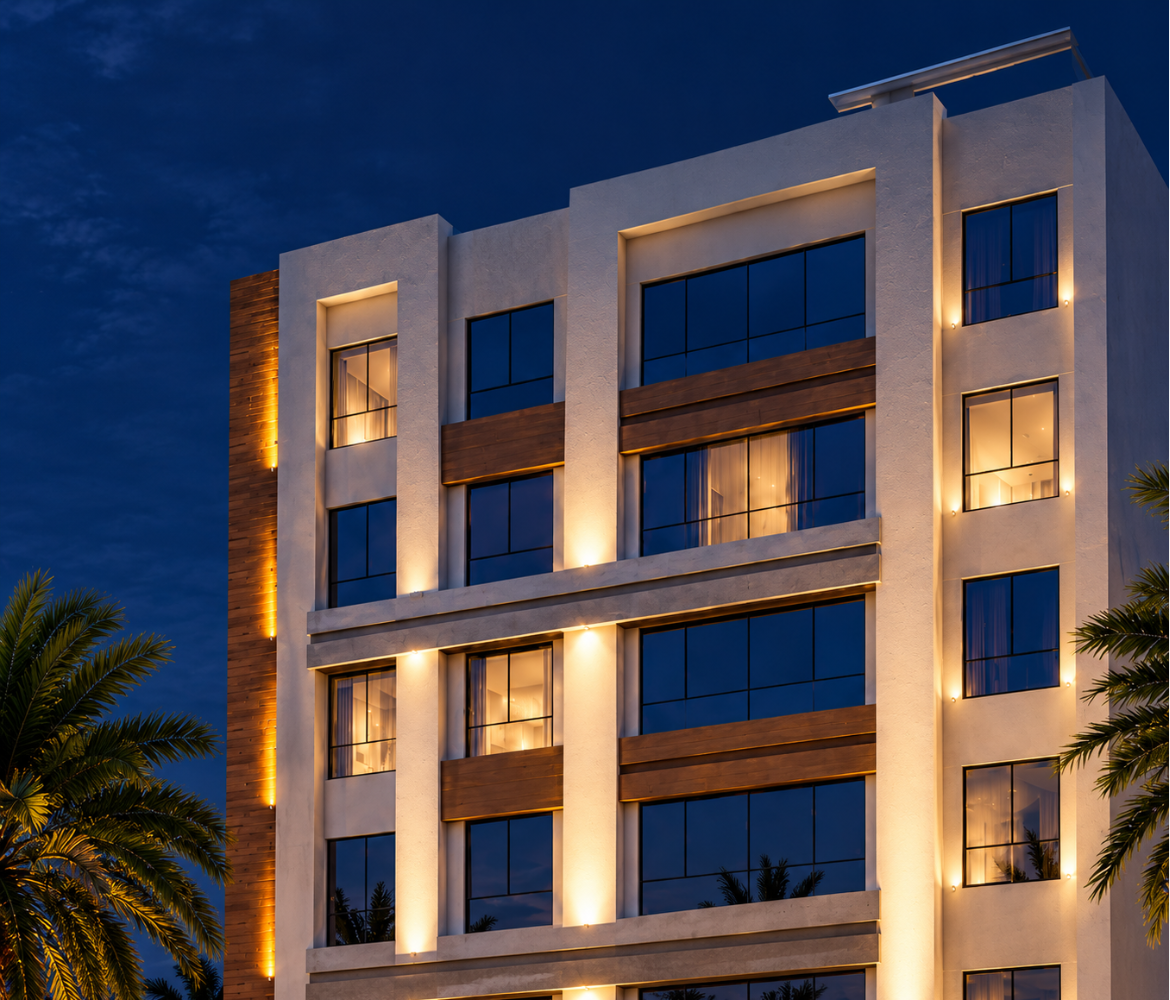
Key Project Highlights
- ✓80+ Outdoor Parking Spaces
- ✓Owners’ Association
- ✓Four Apartments per Floor
- ✓Well-planned residential units
- ✓Strategic and easily accessible location
- ✓Convenient access to essential services and facilities
Available Unit Models
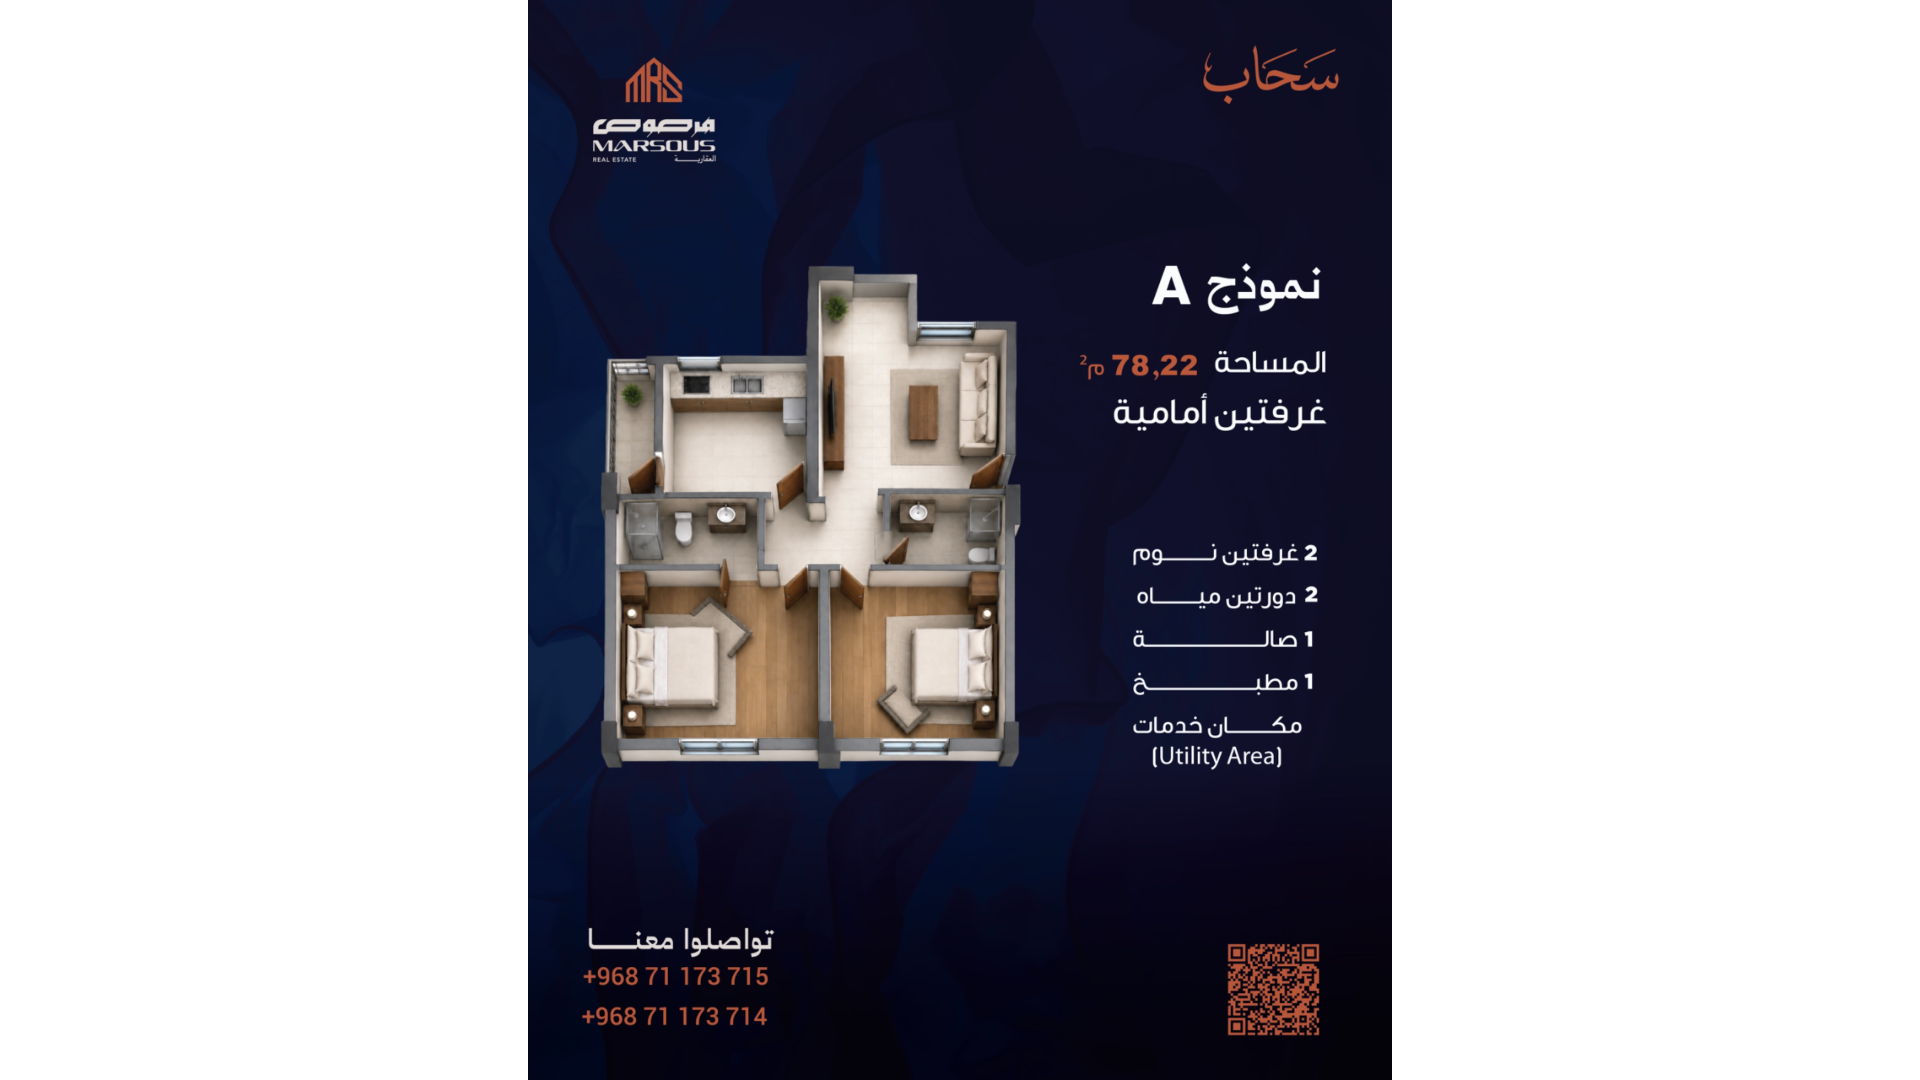
Rizeel Hub offers four residential unit models. Each unit has an area of 78.22 m² and includes two bedrooms, two bathrooms, a living room, a kitchen, and a utility area.
Model A – Front-Facing Unit
Area: 78.22 m²
Unit Layout:
- ✓ 2 Bedrooms – Front-Facing
- ✓ 2 Bathrooms
- ✓ 1 Living Room
- ✓ 1 Kitchen
- ✓ Utility Area
Model B – Two-Street Unit
Area: 78.22 m²
Unit Layout:
- ✓ 2 Bedrooms – Front-Facing
- ✓ 2 Bathrooms
- ✓ 1 Living Room
- ✓ 1 Kitchen
- ✓ Utility Area
Special Feature: Located on two streets.
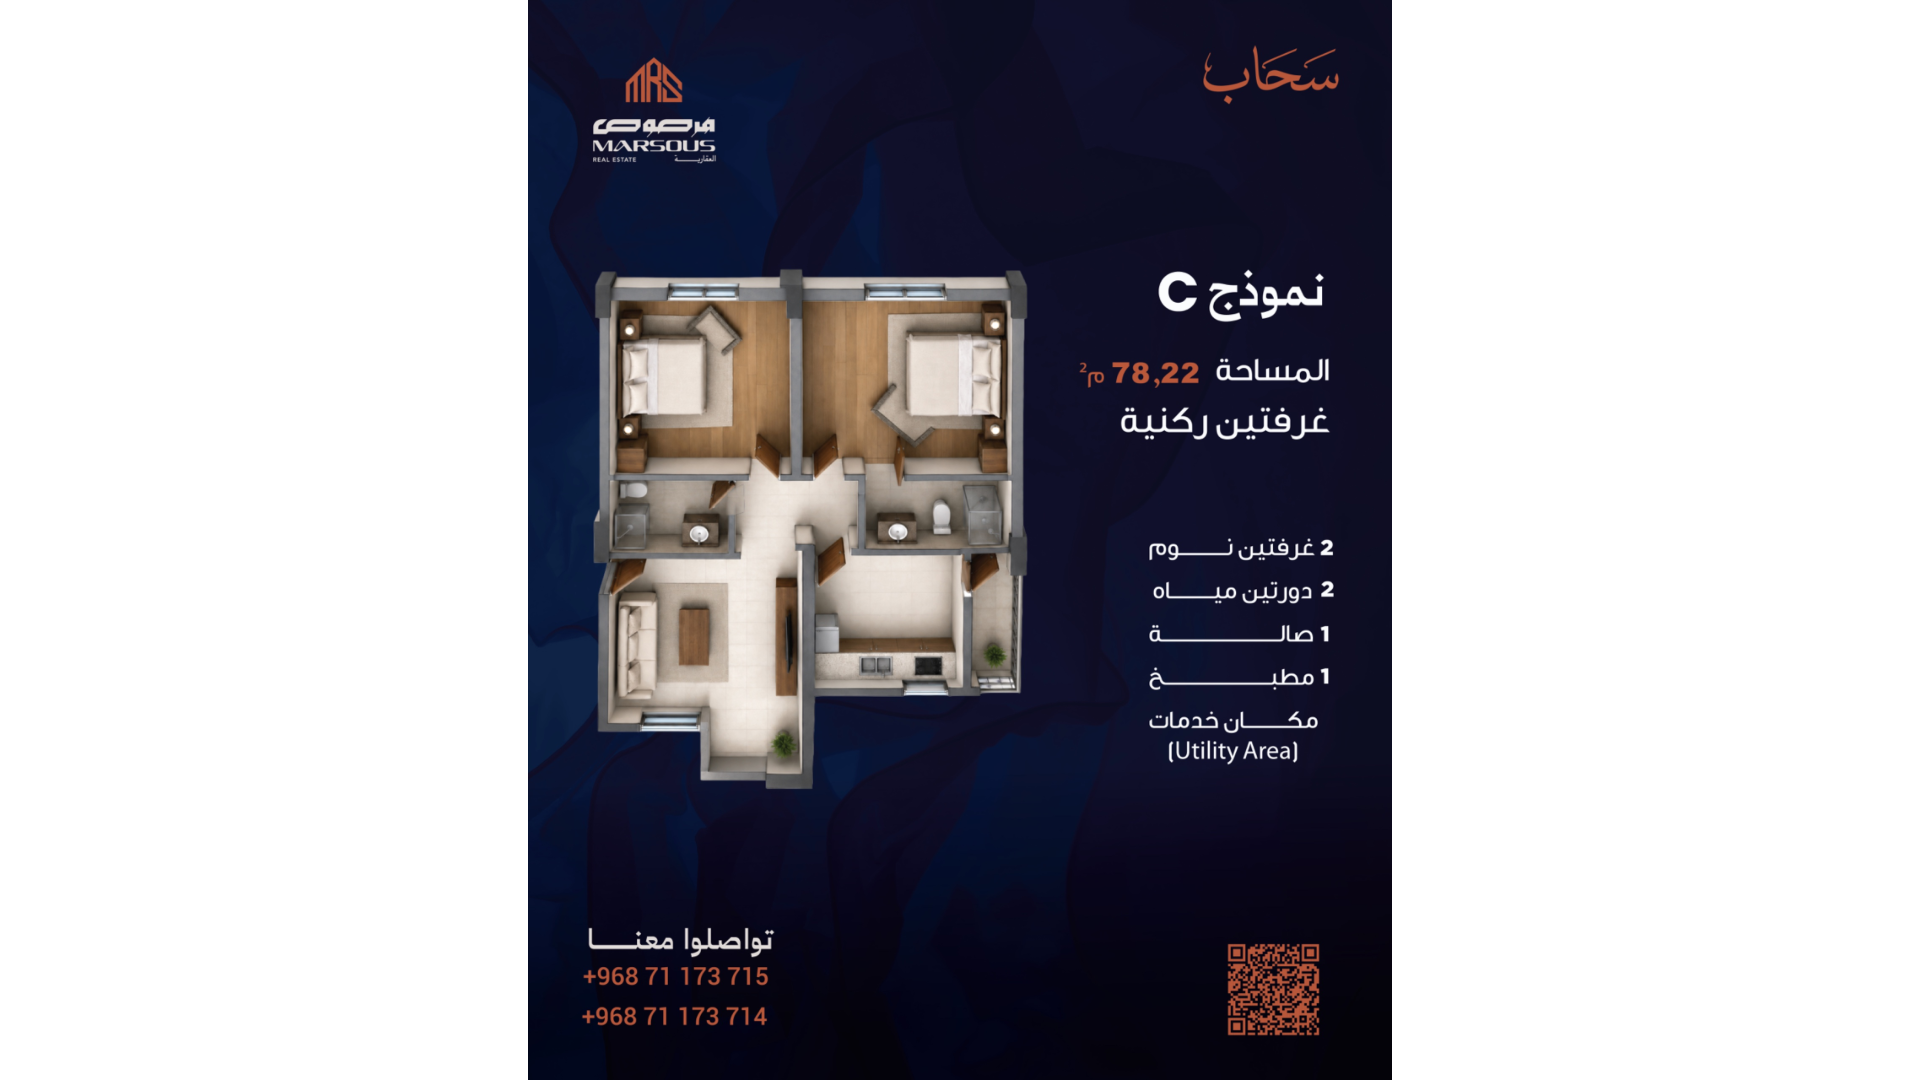
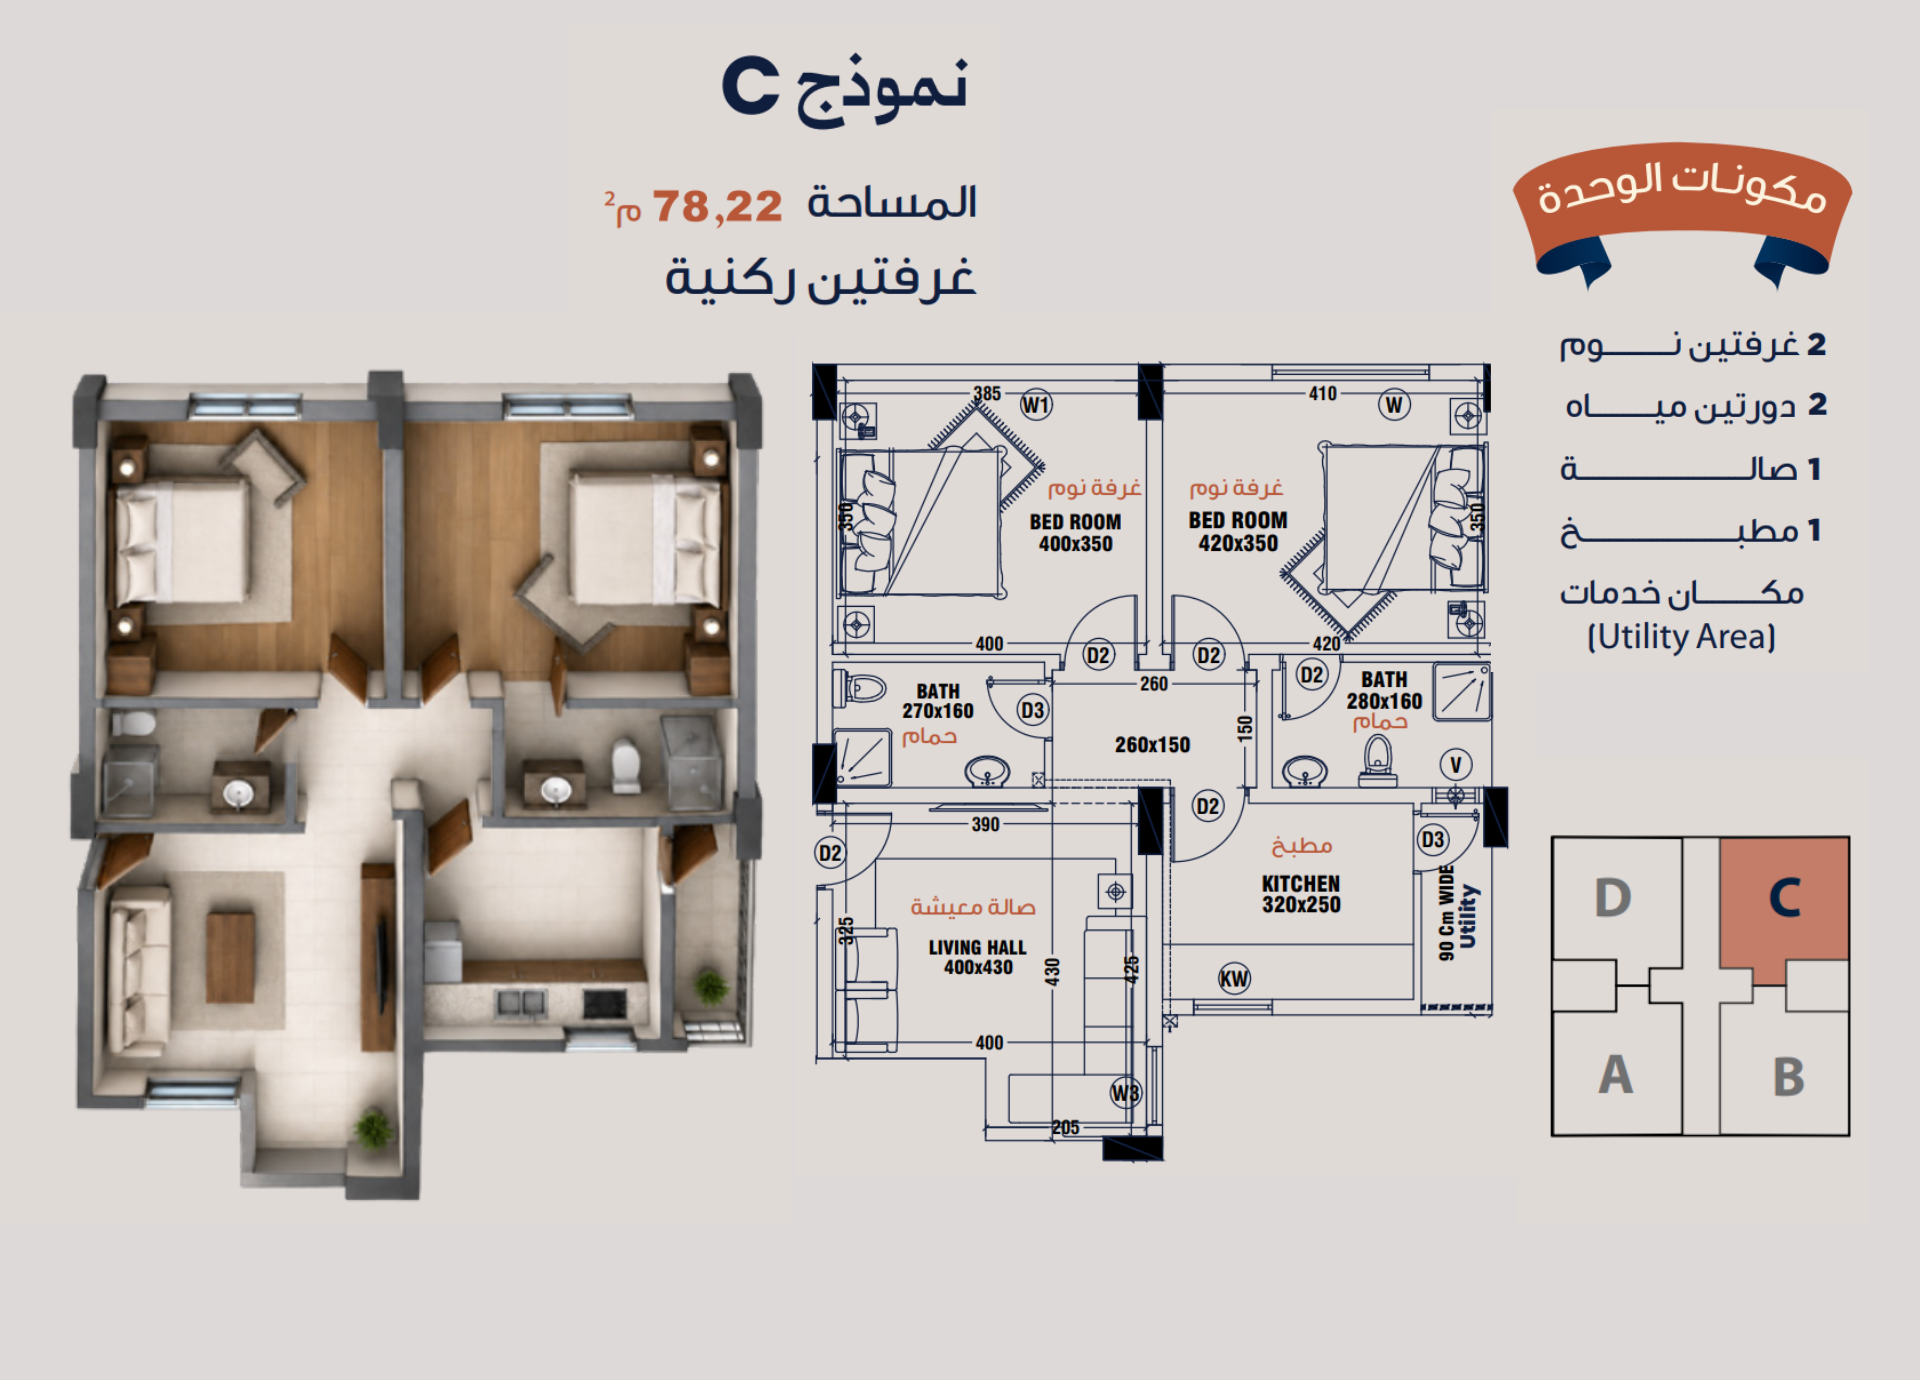
Model C – Corner Unit
Area: 78.22 m²
Unit Layout:
- ✓ 2 Bedrooms – Corner
- ✓ 2 Bathrooms
- ✓ 1 Living Room
- ✓ 1 Kitchen
- ✓ Utility Area
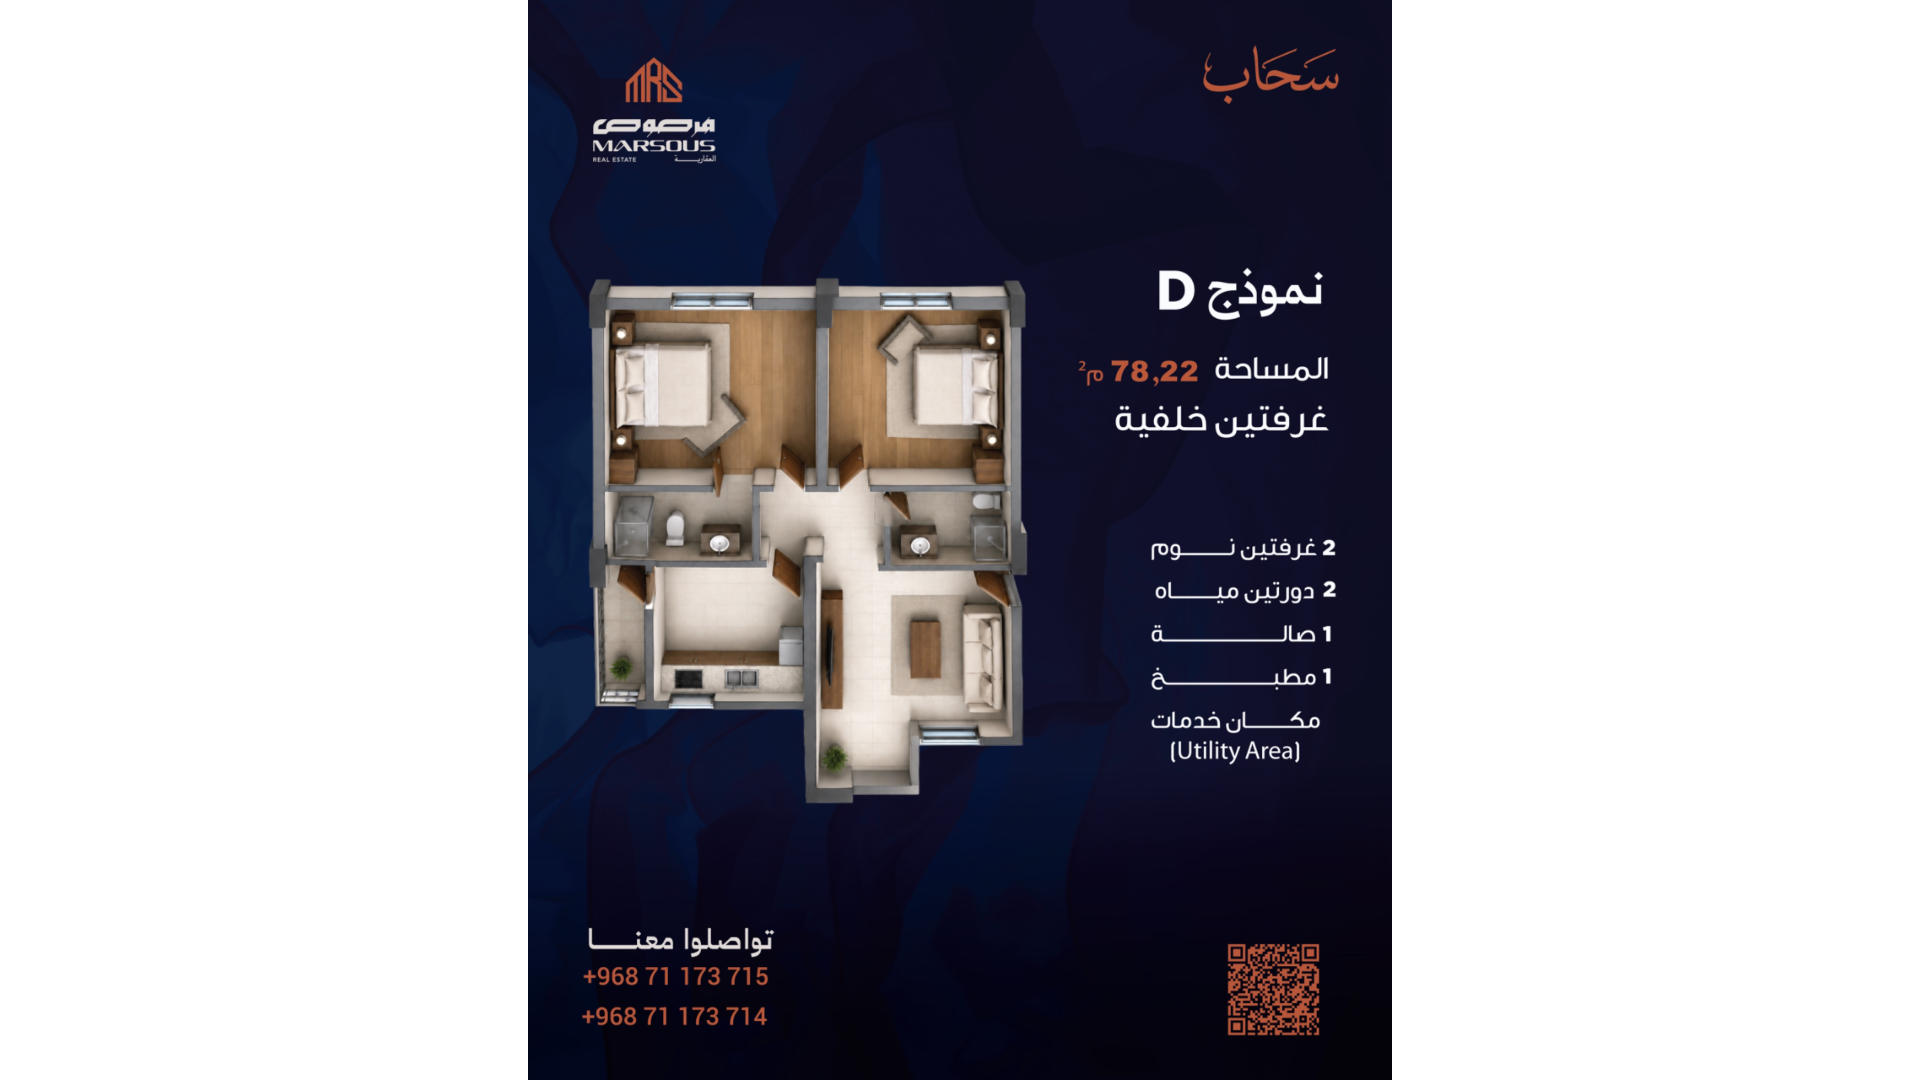
Model D – Rear-Facing Unit
Area: 78.22 m²
Unit Layout:
- ✓ 2 Bedrooms – Rear-Facing
- ✓ 2 Bathrooms
- ✓ 1 Living Room
- ✓ 1 Kitchen
- ✓ Utility Area
Project Location
Rizeel Hub Project is strategically located with convenient access to several important destinations and everyday amenities in Muscat.
Nearby Locations
- ✓ Near Sultan Qaboos Grand Mosque
- ✓ Near Sultan Qaboos University Hospital
- ✓ Near the Tax Authority Building
- ✓ Near a Mosque
- ✓ Near Al Bashir Park
- ✓ Near Lulu Hypermarket
- ✓ Easy Access to Main Roads